
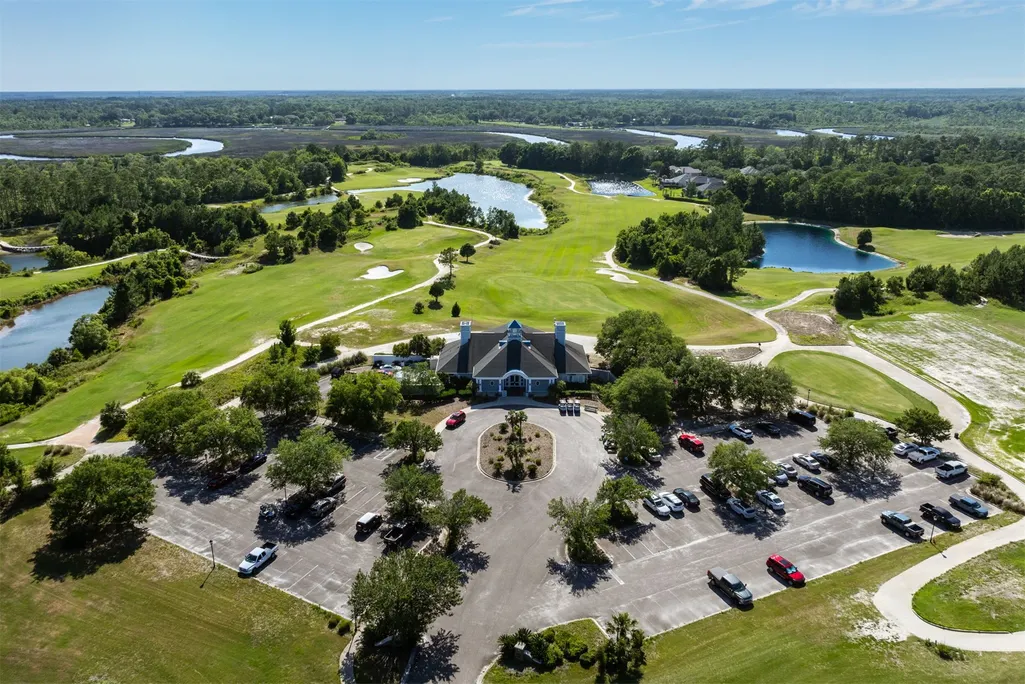
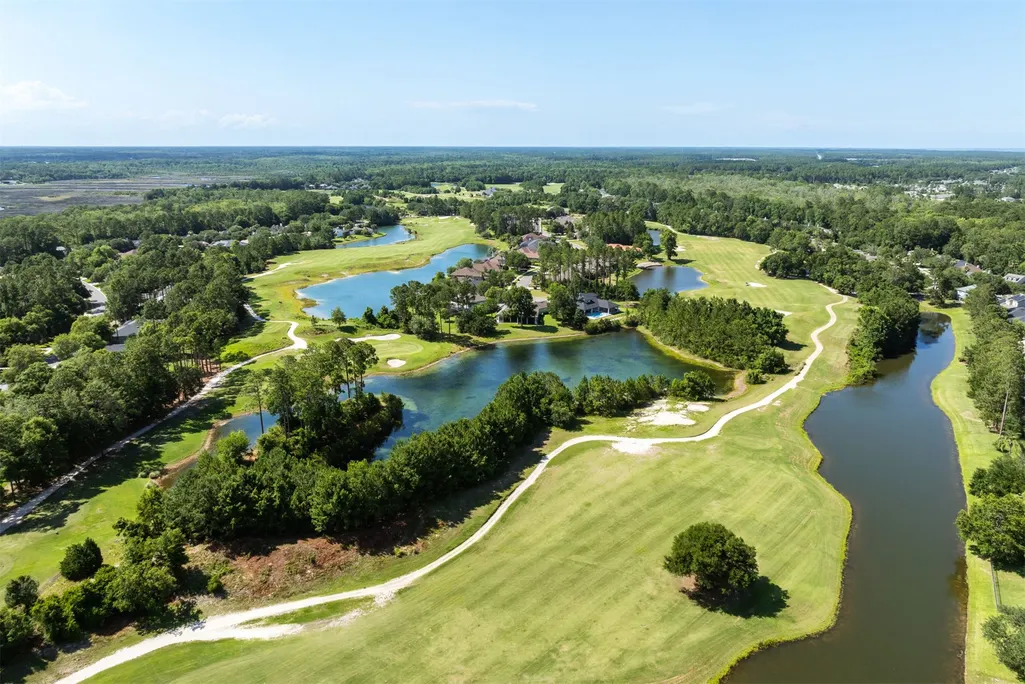
Golf Course


Address
85428 Sagaponack Drive, Fernandina Beach, FL
Price
$ 575,000
Property Attributes
- MLS#114348
- TypeSingle Family
- Listing Status Active
- CountyNASSAU
- CityFernandina Beach
- AreaAr 7 Mainland - Sub 2
- NeighborhoodNorth Hampton
- Zip32034
- StyleRanch,One Story
- Year Built2006
- Price$ 575,000
- Bedrooms4
- Full Bathrooms3
- Half Bathrooms0
- Sqr Footage2657
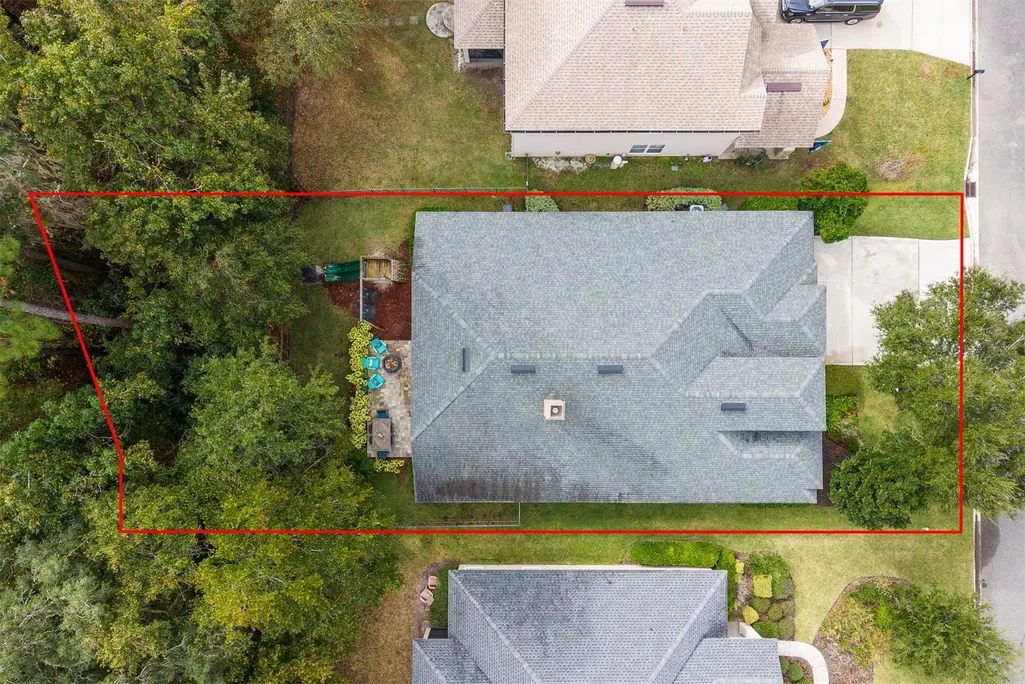
- Lot Size0.23 Acres
Data Source:
Amelia Island-Nassau County MLS (AINCAR)
Property Description
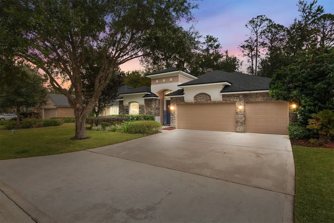
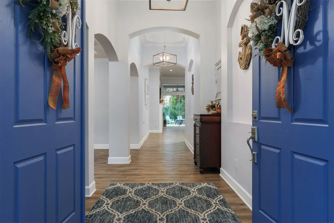
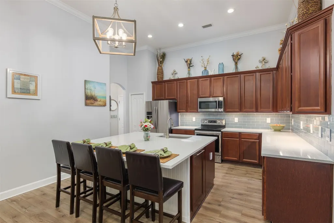
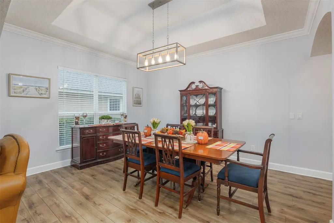
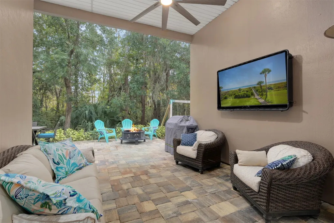
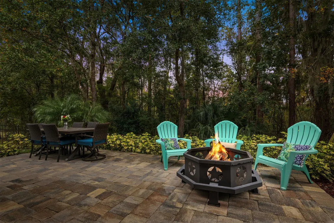
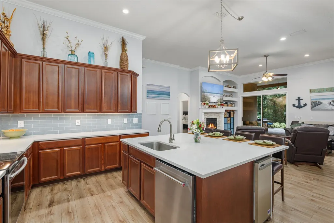
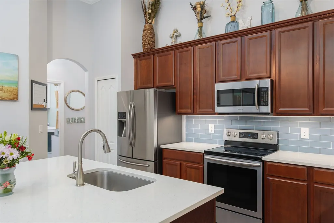
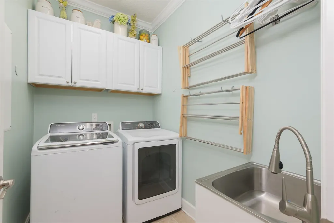
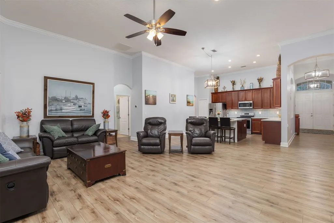
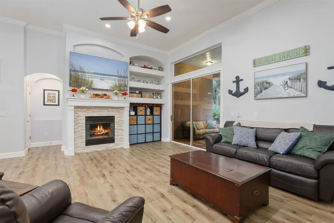
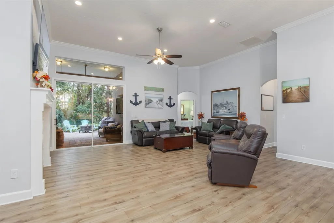
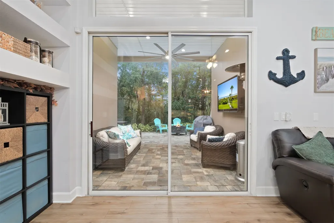
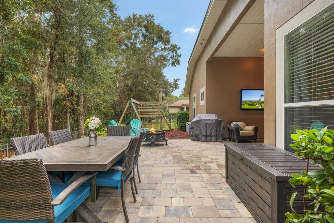
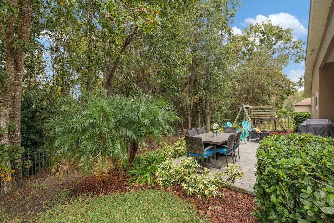
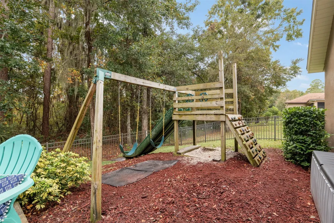
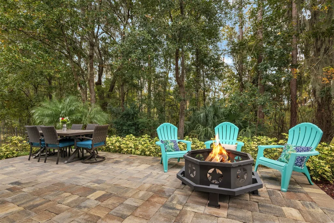
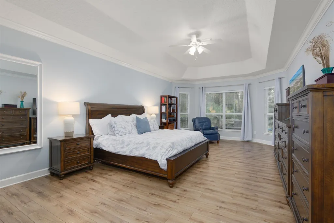
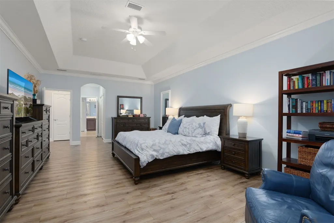
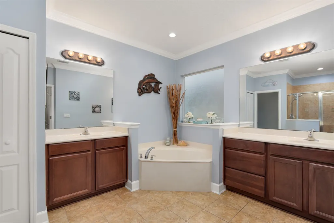
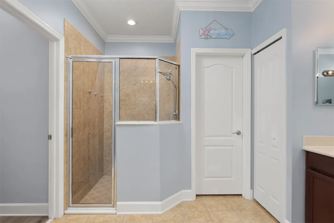
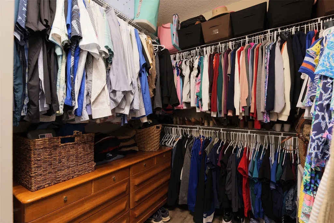
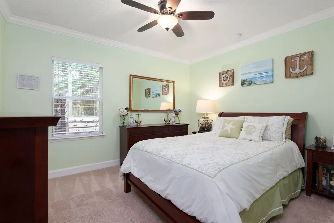
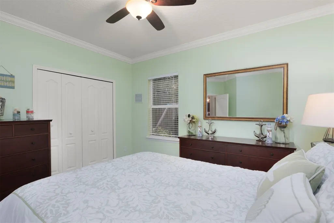
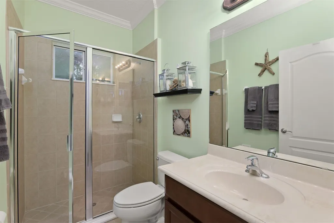
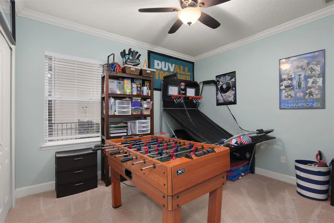
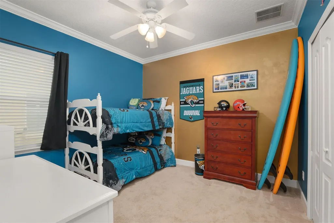
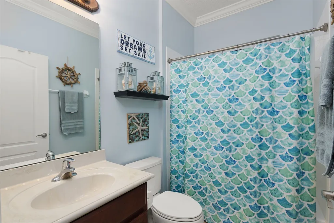
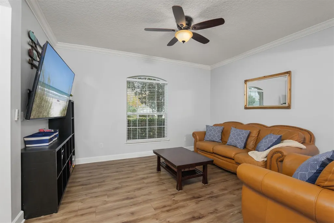
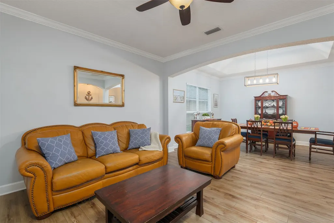
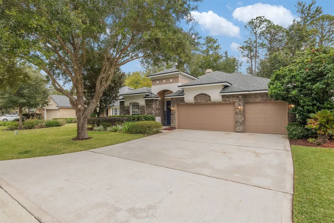
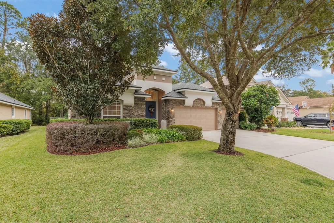
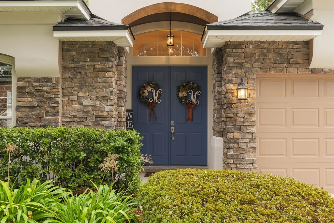
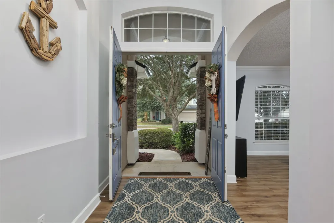
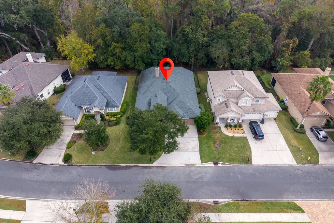
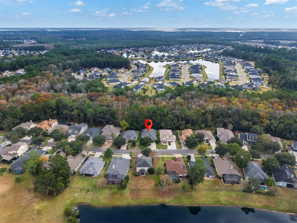
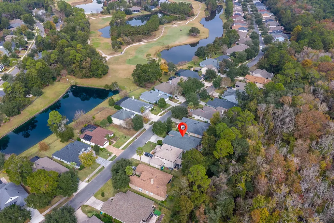
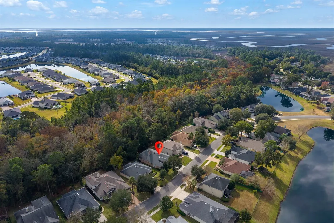
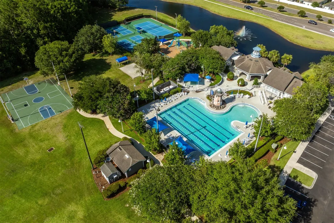
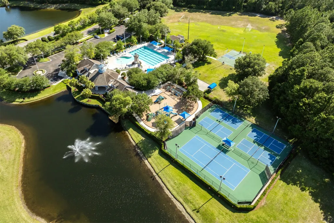
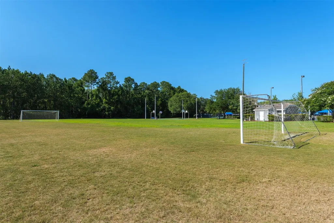
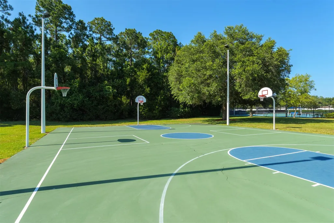
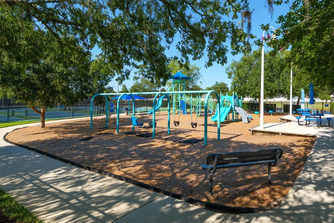
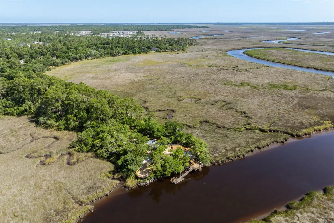
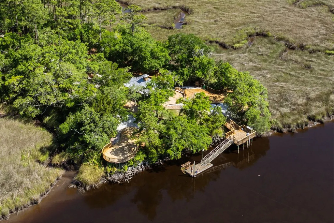
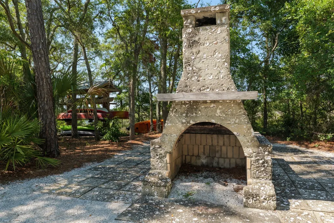
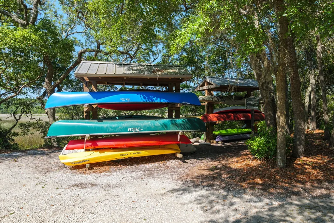
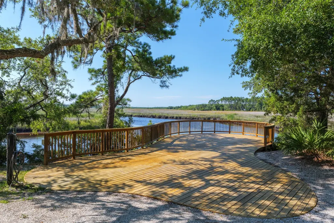
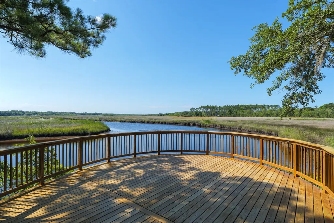
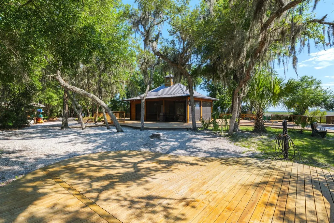
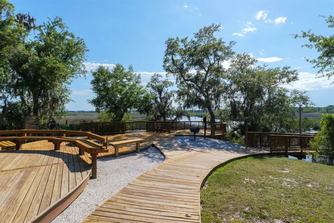
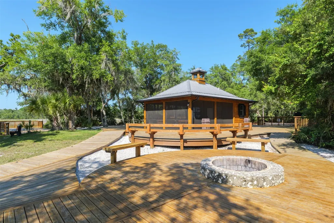
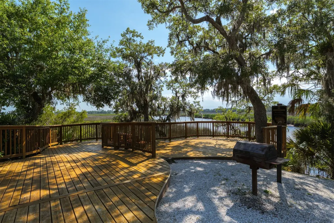
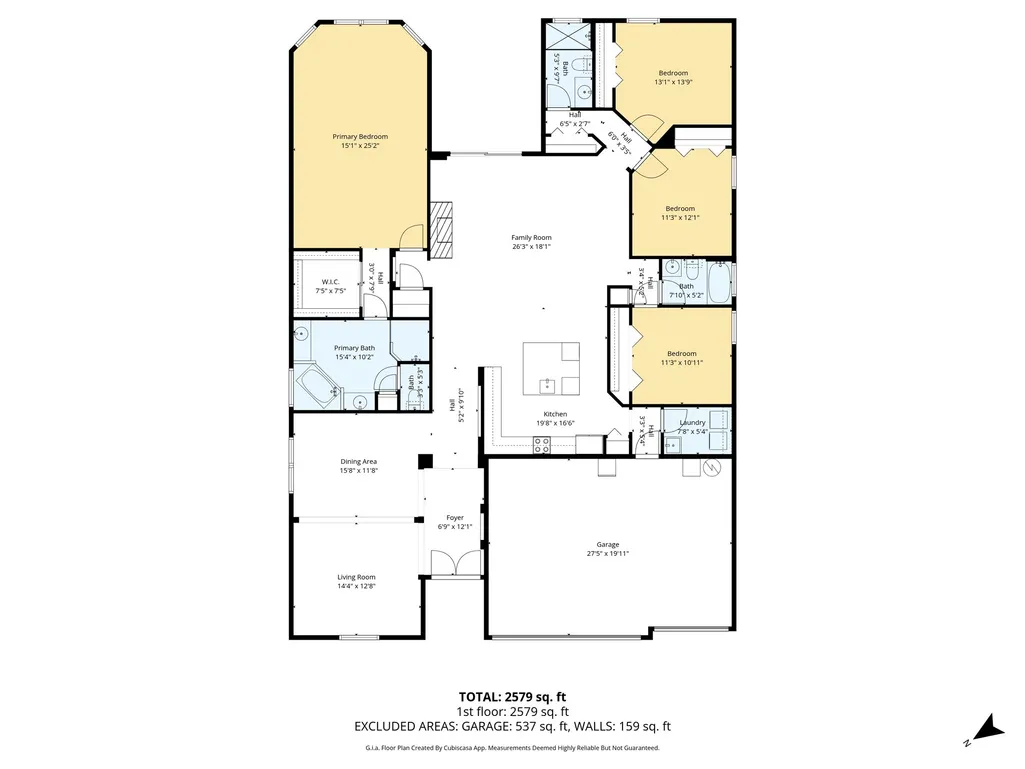
Open House Saturday 9/19 from 12:00-3:00pm - This Fernandina Beach residence offers 4 bedrooms, including a spacious primary suite, 3 full bathrooms, a 3-car garage, and nearly 2,700 square feet of living space in highly desirable North Hampton. Situated on a private, fenced conservation lot with mature landscaping, this elegant single-level home features a split floor plan, soaring cathedral ceilings, spacious living areas, and abundant storage throughout. Inside you will find a beautifully remodeled kitchen with quartz countertops, an oversized island w/ auxiliary ice maker, and stainless steel appliances, along with crown molding, luxury vinyl plank flooring, and updated fixtures throughout. An expansive paver patio provides 500+ square feet of outdoor living and entertaining space, complete with a mounted TV. Improvements include a new roof (2022), fresh exterior paint (2025), a new water heater (2026), and an HVAC still under warranty. This home is prewired for indoor/outdoor audio and prospective pool plans are on file. North Hampton residents enjoy exceptional amenities, including a resort-style pool, clubhouse, playground, tennis and pickleball courts, basketball courts, soccer and multi-use fields, a pétanque court, convenient boat/rv storage, and The Outpost on Lofton Creek featuring a canoe/kayak launch, fishing dock, fire pits, picnic area, full kitchen, and oyster roaster. The Golf Club at North Hampton is home to an Arnold Palmer-designed Scottish links-style course, clubhouse dining, a bar, and pro shop. Conveniently located near shopping, dining, parks, pristine beaches, and historic downtown Fernandina Beach, this home offers luxury, lifestyle, and location-all with no CDD fees and a financing incentive!
| Price History | |
|---|---|
| 12/12/2025 | Listed $625,000 |
| 3/18/2026 | 1$620,000 |
| 6/1/2026 | 2$610,000 |
| 7/14/2026 | 2$600,000 |
| 8/6/2026 | 5$575,000 |
General Features
| Sewer | Public Sewer |
|---|---|
| Heating | Central,Electric,Heat Pump |
| Cooling | Central Air,Electric,Heat Pump |
| Utilities | Cable Available |
| Possession | Closing,Negotiable |
| Roof | Shingle |
| Appliances | Dryer,Dishwasher,Disposal,Microwave,Oven,Refrigerator,Stove,Washer,Ice Maker |
| Zoning | PUD |
| HOA Fee | 1312 |
| Garage Spaces | 3 |
| Patio/Porch Features | Rear Porch,Brick,Covered,Open,Patio |
| Architectural Style | Ranch,One Story |
| Pool Features | Community,Other,See Remarks |
| Security Features | Security System |
| Construction Materials | Frame,Stucco |
| Year Built | 2006 |
| Stories Count | 1 |
| Levels | One |
| Property Subtype | Residential |
| Community Features | Pool |
| Assoc Fee Paid Per | Semi-Annually |
| County | Nassau |
| Property Type | Residential |
| HOA | Yes |
| Energy Efficient | Insulation |
| Subdivision Name | North Hampton |
| Garage Y/N | Yes |
| Total Rooms | 12 |
| Full Baths | 3 |
| Status | Active |
| Directions | From I-95,East onto State Road 200,Right onto Amelia Concourse,Right onto N. Hampton Club Way,Left onto Amagansett Drive,Left onto Sagaponack Drive. Home is on the left. |
| City | Fernandina Beach |
| Disclosures | Deed Restriction |
| MLS Area | Ar 7 Mainland,Sub 2 |
| Lot Size Units | Acres |
| Property Condition | Resale |
| Virtual Tour | https://www.zillow.com/view-imx/0a529ed4-3de6-48b4-9352-f94e09292ed4?wl=true&setAttribution=mls&initialViewType=pano |
| Builder Name | Morrison Homes |
| Standard Status | Active |
| Occupancy Type | Owner |
| Property Sub Type Additional | Residential |
| PostalCity | Fernandina Beach |
| Legal Description | LOT 566,NORTH HAMPTON-PHASE FIVE,PLAT RECORDED IN PLAT BOOK 7,PAGES 24-27,INCLUSIVE,AS RECORDED IN NASSAU COUNTY PUBLIC RECORDS. |
Interior Features
| Interior Amenities | Ceiling Fan(s),Fireplace,Other,Split Bedrooms,See Remarks,Cable TV,Vaulted Ceiling(s),Workshop,Window Treatments |
|---|---|
| Air Conditioning Y/N | Yes |
| Heating Y/N | Yes |
| Window Features | Insulated Windows,Blinds |
| Fireplace Y/N | Yes |
| Total Bedrooms | 4 |
| LivingAreaSource | Assessor |
| Total Baths | 3 |
Exterior Features
| Exterior Amenities | Fence,Sprinkler/Irrigation,Other,See Remarks |
|---|---|
| Parking Features | Three Car Garage,Other,RV Access/Parking,Three or more Spaces,See Remarks,Garage Door Opener |
| Water Source | Public |
| Lot Size Area | 0.23 |
| Building Area Total | 2657 |
| Lot Dimensions | 65x161x67x146 |
| Lot Size Acres | 0.23 |
| Road Surface Type | Paved |
| Frontage Type | Preservation |
| Road Responsibility | Public Maintained Road |
Room Details
| Room | Dimensions | Level | Flooring | Details |
|---|---|---|---|---|
| Bathroom | Main | Tile | ||
| Bathroom | Main | Tile | ||
| Bedroom | Main | Carpet | ||
| Bedroom | Main | Carpet | ||
| Bedroom | Main | Carpet | ||
| Dining Room | Main | Plank,Vinyl | ||
| Family Room | Main | Plank,Vinyl | ||
| Kitchen | Main | Plank,Vinyl | ||
| Living Room | Main | Plank,Vinyl | ||
| Primary Bathroom | Main | Tile | ||
| Primary Bedroom | Main | Plank,Vinyl | ||
| Utility Room | Main | Tile |
Amenities
- Foreclosure
- Views
- Short Sale
- New Construction
- Adult 55+
- Lease To Own
- No HOA Fees
- Furnished
- Primary On Main
- Air Conditioning
- Seller Finance
- Green
- Fixer Upper
- Horse
- Golf
- Fireplace
- Deck
- Garage
- Basement
- Pool
Property vs Single Family Average in 32034
Price
Year Built
Visits
 The information set forth on this site is based upon information which we consider reliable, but because it has been supplied by third parties to our franchisees (who in turn supplied it to us), we can not represent that it is accurate or complete, and it should not be relied upon as such. The offerings are subject to errors, omissions, changes, including price, or withdrawal without notice. All dimensions are approximate and have not been verified by the selling party and can not be verified. It
